
Ever walked into a store and instantly felt something special? That magnetic pull that makes you want to explore every corner, touch the products, and ultimately, open your wallet? Or perhaps you’ve experienced the opposite—a space so cluttered and confusing that you couldn’t wait to leave. What makes the difference between these two experiences?
The answer lies in thoughtful retail fitout design. In today’s competitive marketplace, where online shopping offers convenience at the click of a button, physical stores need to work harder than ever to attract and retain customers. Your retail space isn’t just somewhere to display products—it’s a powerful tool that shapes how customers feel about your brand. A well-executed fitout can transform casual browsers into loyal customers, while a poorly planned space can send them straight to your competitors.
In this article, we’ll explore everything you need to know about creating retail fitouts that leave lasting impressions. From understanding the psychology behind customer behaviour to practical considerations like budgeting and compliance, you’ll discover how to design a space that not only looks stunning but also drives sales. Whether you’re planning a complete store renovation or simply refreshing your current setup, these insights will help you make informed decisions that benefit both your business and your customers.
What Is a Retail Fitout and Why Does It Impact Customer Experience?
Defining Retail Fitouts: More Than Just Shelves and Signage
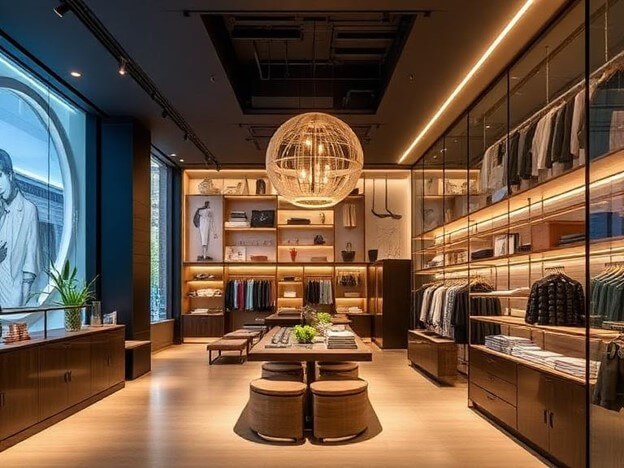
A retail fitout encompasses everything that transforms an empty shell into a functioning retail environment. We’re talking about fixtures, fittings, lighting, flooring, wall treatments, signage, and display units. But it goes much deeper than that. A truly effective fitout considers how all these elements work together to create an atmosphere that reflects your brand and serves your customers.
Think of your favourite store. Chances are, every detail—from the music playing overhead to the width of the aisles—was carefully considered. That’s the hallmark of professional retail shop fitouts.
The Psychology Behind Memorable Shopping Experiences
Humans are sensory creatures. We respond emotionally to colours, textures, lighting, and spatial arrangements, often without realising it. Warm lighting might make us feel relaxed and inclined to browse longer. Wide aisles create a sense of luxury and comfort. Strategic product placement guides our journey through the store.
Understanding these psychological triggers allows retailers to craft experiences that resonate with customers on a deeper level. When shoppers feel good in your space, they associate those positive feelings with your brand.
How Do You Create a Memorable In-Store Experience?
Understanding Your Target Customer’s Journey
Before you start choosing paint colours, you need to understand who your customers are and how they shop. Do they browse leisurely or grab-and-go? Are they looking for inspiration or specific items? Mapping out the customer journey helps you design a space that meets their needs at every touchpoint.
Consider conducting surveys or observing shopping patterns in your current space. This research provides invaluable insights that inform every design decision.
Designing for Emotion: Connecting Brand Identity to Physical Space
Your store should feel like a physical extension of your brand. If your brand personality is playful and energetic, your fitout should reflect that through bold colours and dynamic displays. A luxury brand might opt for minimalist design with premium materials.
Every element should tell your brand story. When customers walk in, they should immediately understand who you are and what you stand for.
The Role of Store Layout in Customer Engagement
Layout determines how customers move through your space and interact with products. Common layouts include grid patterns (efficient for supermarkets), free-flow designs (great for boutiques), and loop configurations (ideal for guiding customers past maximum products).
The right layout depends on your product range, store size, and customer behaviour. Getting this foundation right is crucial for everything that follows.
Key Elements of Successful Retail Shop Fitouts
Lighting Design That Draws Customers In
Lighting does more than illuminate—it creates mood, highlights products, and guides attention. Layered lighting combines ambient, accent, and task lighting to create depth and interest. Natural light, where possible, makes spaces feel welcoming and authentic.
Consider how different lighting temperatures affect product appearance. Warm tones suit fashion and homewares, while cooler tones work well for electronics and pharmacies.
Strategic Product Placement and Visual Merchandising
Where you place products significantly impacts sales. Eye-level positions attract the most attention, while end caps and focal points draw customers deeper into the store. Visual merchandising creates compelling product stories that inspire purchases.
Regularly refreshing displays keeps your store feeling new and gives customers reasons to return.
Materials and Finishes That Reflect Your Brand
The materials you choose communicate quality and values. Sustainable timber speaks to eco-conscious brands. Polished concrete suits industrial-chic aesthetics. Luxurious marble conveys premium positioning.
Beyond aesthetics, consider durability and maintenance. High-traffic retail environments demand materials that look great and stand up to daily wear.
Incorporating Technology Without Losing the Human Touch
Digital screens, interactive displays, and smart fitting rooms can improve the shopping experience. However, technology should complement human interaction, not replace it. The best retail spaces balance innovation with personal service.
Consider how technology can solve customer pain points rather than simply adding gadgets for novelty’s sake.
What Makes a Good Retail Store Design?
Balancing Aesthetics with Functionality
Beautiful stores that don’t function well frustrate customers and staff alike. Good retail store design strikes a balance between visual appeal and practical requirements. Storage, checkout efficiency, and staff workflow all matter.
The most successful designs make complex operations look effortless while creating visually stunning environments.
Creating Flow: How Customers Move Through Your Space
Customer flow impacts dwell time and purchase likelihood. Smooth, intuitive pathways encourage exploration. Bottlenecks and dead ends create frustration. Strategic placement of key products and displays guides customers on a journey that maximises engagement.
Consider sightlines carefully—customers should be able to see inviting displays that draw them forward.
Accessibility and Inclusivity in Modern Retail Design
Modern retail design must accommodate all customers. Wide aisles for wheelchair access, appropriate counter heights, clear signage, and considerate lighting benefit everyone. Inclusive design isn’t just good ethics—it’s good business.
Australian retailers must comply with accessibility standards, but the best brands exceed minimum requirements.
Commercial Fitout Considerations for Australian Retailers
Compliance and Building Regulations in Australia
Australian retail fitouts must meet various regulations, including Building Code of Australia requirements, fire safety standards, and accessibility guidelines. Working with experienced professionals guarantees compliance and avoids costly rectification work.
Local council requirements vary, so early consultation prevents delays and complications.
Budgeting for Your Retail Fitout Project
Realistic budgeting prevents nasty surprises. A thorough fitout budget includes design fees, construction costs, fixtures and fittings, technology, signage, and a contingency fund. Most experts recommend setting aside 10-15% for unexpected expenses.
Quality fitouts represent significant investments, but cutting corners often costs more in the long run.
Choosing the Right Retail Fitout Company
The right fitout partner makes all the difference. Look for companies with proven retail experience, strong portfolios, and excellent references. Clear communication, realistic timelines, and transparent pricing are essential qualities.
Ask potential partners about their project management processes and how they handle challenges.
How Much Does a Shop Fitout Cost in Australia?
Factors That Influence Retail Fitout Pricing
Retail fitout costs vary dramatically based on size, complexity, materials, and location. Basic fitouts might start around $1,000 per square metre, while premium designs can exceed $5,000 per square metre. Factors like heritage building constraints or complex mechanical requirements increase costs.
Getting multiple quotes helps you understand market rates and identify the best value.
Cost-Saving Strategies Without Compromising Quality
Smart planning reduces costs without sacrificing quality. Phased approaches allow budget spreading. Standardised fixtures lower manufacturing costs. Retaining suitable existing elements avoids unnecessary demolition.
Investing in quality where it matters most—customer touchpoints—while economising elsewhere stretches budgets effectively.
Retail Fitout Trends Shaping Customer Experiences in 2024
Sustainable and Eco-Friendly Fitout Solutions
Sustainability has moved from nice-to-have to essential. Recycled materials, energy-efficient lighting, and low-VOC finishes appeal to environmentally conscious consumers. Plus, sustainable choices often reduce long-term operating costs.
Experiential Retail: Creating Destinations, Not Just Stores
The most exciting retail spaces offer experiences beyond shopping. In-store cafes, workshops, events, and interactive installations transform stores into destinations. These experiences create social media buzz and give customers compelling reasons to visit.
Flexible and Modular Store Designs
Retail moves fast. Modular designs allow quick reconfiguration for seasonal changes, new product launches, or evolved strategies. Flexibility future-proofs your investment.
Common Retail Fitout Mistakes That Drive Customers Away
Poor planning leads to overcrowded spaces that feel claustrophobic. Ignoring customer comfort—inadequate seating, poor temperature control, confusing navigation—creates negative experiences. Inconsistent branding across different store areas confuses customers and dilutes your message.
Avoiding these pitfalls requires thinking like a customer, not just a retailer.
How Long Does a Retail Fitout Take?
Typical retail fitouts take 8-16 weeks from design to completion, depending on complexity. Larger projects or those requiring council approvals may take longer. Experienced fitout companies minimise business disruption through careful scheduling and efficient processes.
Clear communication about timelines helps you plan around construction periods.
Investing in a Fitout That Keeps Customers Coming Back
Creating memorable retail experiences requires thoughtful planning, quality execution, and a deep understanding of your customers. From layout and lighting to materials and technology, every element contributes to the overall impression your store makes.
The investment in a professional retail fitout pays dividends through increased foot traffic, longer dwell times, and higher conversion rates. In an era where physical retail competes with online convenience, exceptional in-store experiences become your competitive advantage.
Whether you’re launching a new store or refreshing an existing space, remember that your retail fitouts in Melbourne should reflect your brand and create a positive customer experience. Make sure it’s saying all the right things. Your customers—and your bottom line—will thank you for it.